Sandpiper by Lennar in Kestrel Commons, Summerlin: New Two-Story Homes
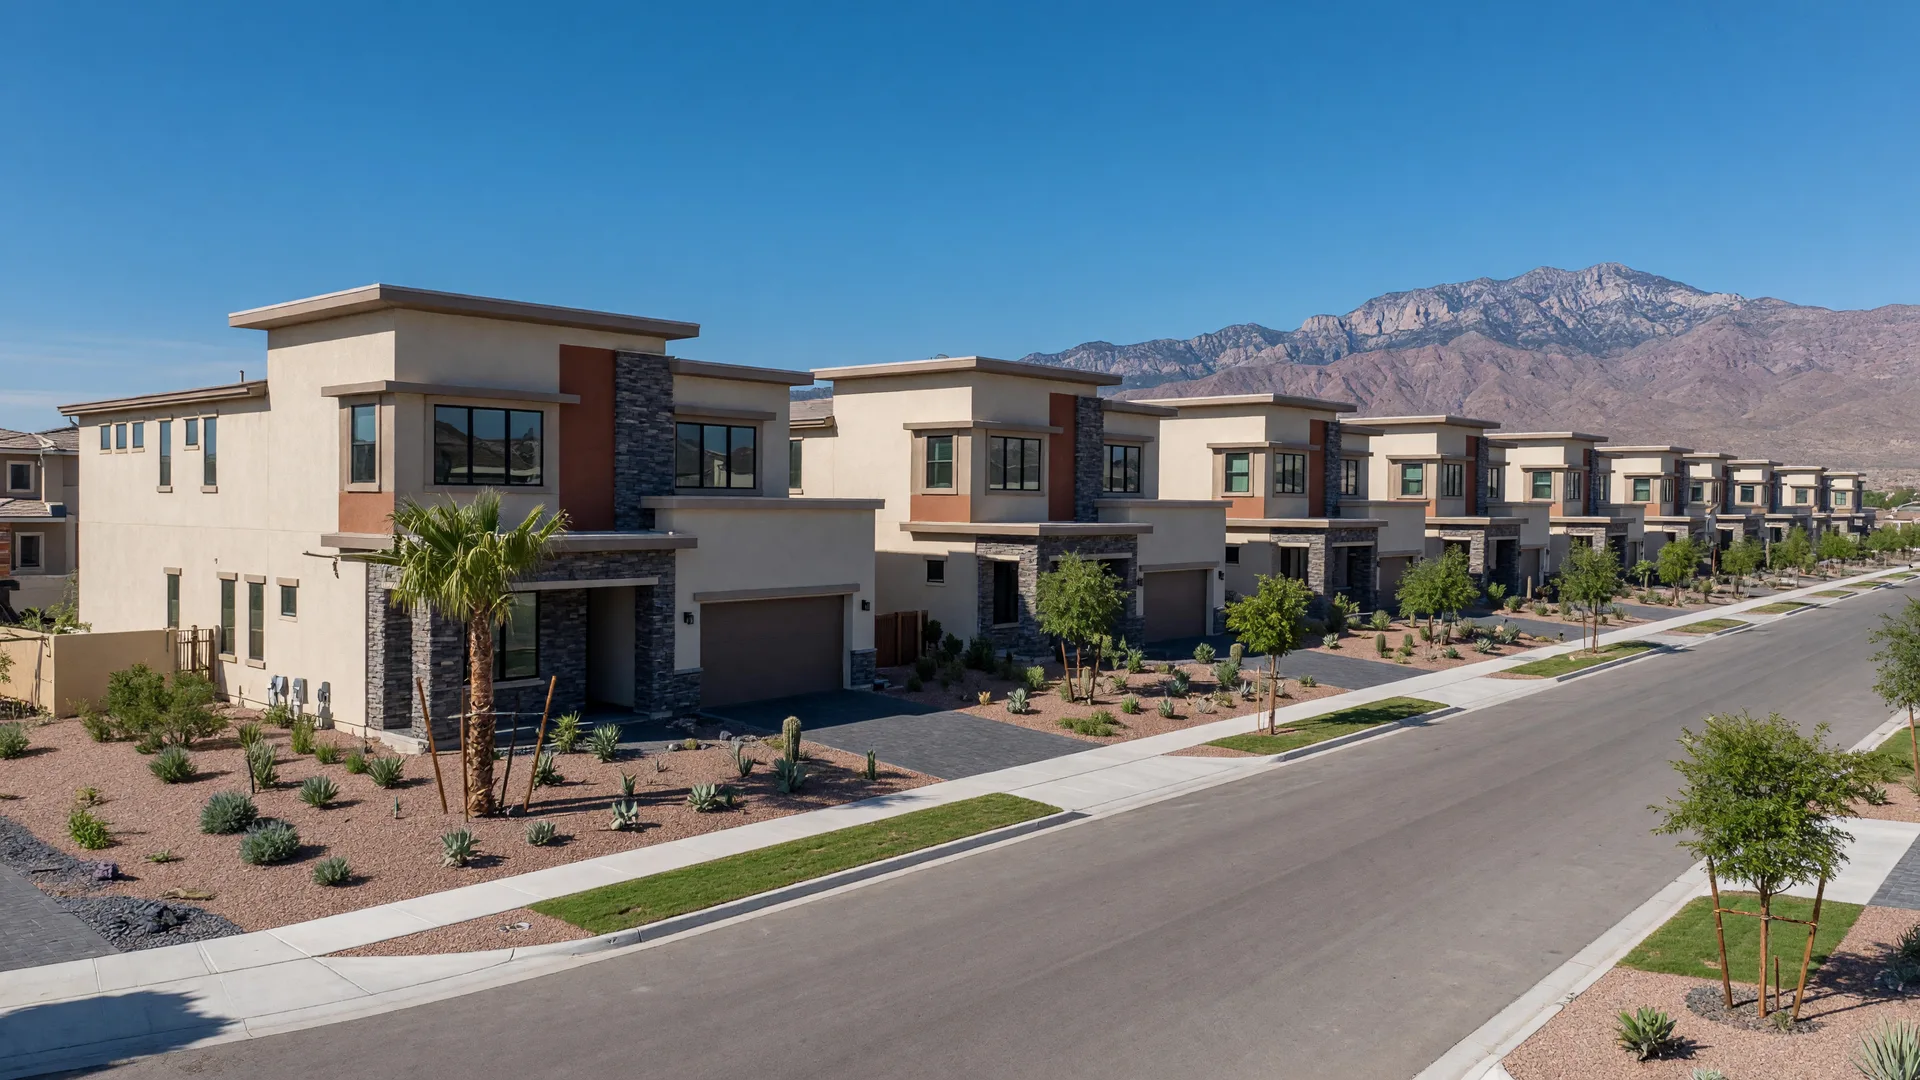
Ask most people to picture a new Summerlin home and they will describe a detached, two-story house on a landscaped street in a newer part of the master plan. Sandpiper by Lennar is exactly that kind of community, and it sits in Kestrel Commons, one of Summerlin West's newest districts. If you have been watching the new-construction side of Summerlin and wondering what the two-story product in this corner of the valley actually looks like, this is a community worth a close look.
This guide covers what Sandpiper actually is, where it sits in Summerlin West, what the floor plans look like, what the Kestrel Commons area is like today, what the real trade-offs are and how to decide whether it fits. Everything here reflects published information about the community as of this writing. Pricing, floor plan details and phase availability change with every builder release, so treat the specifics as a starting point and verify the current details before you commit.
Quick Takeaways
- Sandpiper is a new residential community in the Kestrel Commons district of Summerlin West, in ZIP 89138, near the southwest corner of Flight Range Ave. and Kettle Ridge Dr.
- It is new construction that opened in the fall of 2025, and it is not an age-restricted community.
- Lennar is the builder, named here as a fact only.
- Roughly 82 two-story homes across three floor plans, approximately 2,055 to 2,405 square feet and generally 3-4 bedrooms.
- Some homes sit on elevated topography with vantage points and views.
- Approximate published price context starts around the mid-to-upper $600,000s and reaches roughly $700,000; current release pricing should be verified directly.
What Is Sandpiper by Lennar?
Sandpiper is a new residential community built by Lennar, one of the country's national homebuilders, inside the Kestrel Commons district of Summerlin West. It is new construction that opened in the fall of 2025, so every home here is current product: two-story detached designs, builder warranties and finishes chosen for the way people actually live now rather than the way homes were built twenty years ago.
The community holds roughly 82 two-story homes across three floor plans, ranging from approximately 2,055 to 2,405 square feet and generally carrying 3-4 bedrooms. It is not an age-restricted community, which matters if you are comparing it against the Sun City and Del Webb product that people often associate with newer Summerlin living. Anyone who wants the location can consider it.
It also sits on elevated topography in a part of Kestrel Commons with vantage points and vistas, which is why some homesites pick up views. If a view or a sense of height matters to you, that is one of the details worth asking about by specific homesite, because not every lot in the community looks the same.
Sandpiper at a Glance
| Attribute | Detail |
|---|---|
| Location: | Kestrel Commons district, Summerlin West, Las Vegas, NV 89138 |
| Community type: | New-construction two-story home community, not age-restricted |
| Builder: | Lennar |
| Home style: | Two-story single-family homes |
| Floor plans: | Three designs |
| Size range: | Approximately 2,055 to 2,405 square feet |
| Bedrooms: | Generally 3-4, depending on plan |
| Homesites: | Roughly 82 |
| Setting: | Elevated topography with some view homesites |
| Nearby amenities: | Downtown Summerlin, Summerlin trails, The Hub Park, Kestrel Creek Arroyo, Red Rock Canyon area |
Where Is Sandpiper in Summerlin?
Sandpiper sits in the Kestrel Commons district of Summerlin West, in ZIP 89138, near the southwest corner of Flight Range Ave. and Kettle Ridge Dr. The address carries the Summerlin name, and it sits west of the 215 Beltway in the direction of the Spring Mountains and the Red Rock Canyon area, which is part of why homesites in this district pick up open desert and mountain views.
That location does two useful things. It keeps you close to Summerlin's established amenities, with Downtown Summerlin roughly a short drive east for open-air shopping, dining and entertainment, and it puts you on the western edge of the valley where getting to open desert, parks and trailheads is a quick drive instead of a day trip.
For the full picture of the master plan, start with the Summerlin community guide, which covers the whole master-planned community, its parks, golf, trails and the Downtown Summerlin shopping and dining district. Then zoom into the Summerlin West hub page for how the newer western villages, including Kestrel Commons, fit together.
What Are the Homes Like?
Sandpiper is a two-story detached product, and two-story homes remain the heart of the current Summerlin new-construction market: a separate main living level and a bedroom level, a garage and a private lot, with all the room that a detached house gives you. The three floor plans run from approximately 2,055 to 2,405 square feet, generally carrying 3-4 bedrooms depending on the plan you choose.
As with any new-construction community, the specific layouts, included features and upgrade options change as releases move through. What holds steady is the concept: modern two-story single-family living in a newer Summerlin district, with interiors finished to today's standards. If you are comparing floor plans, I will pull the current plan sheets and walk you through how each one actually lives, not just how it looks on paper.
One thing worth understanding before you visit is how the lots and views actually break down. Because the community sits on elevated topography, some homesites carry real vantage points while others sit lower or face differently. The view premium, if there is one, shows up in the lot pricing, so it is worth asking exactly which homes have the views and what they cost before you assume every house looks the same.
What Is Kestrel Commons Like?
Kestrel Commons is one of Summerlin's newest districts, planned as the more urban, higher-density corner of Summerlin West: contemporary detached homes share the streets with attached townhome neighborhoods, and a mix of national builders working with the developer has filled it out over the last few years. It is a young, active part of the valley where the streets, parks and amenities are still in their first few years.
The district's park anchor is The Hub Park, which opened in 2025 with a playground, climbing structure, pump track and shaded seating, and the Kestrel Creek Arroyo greenway runs through the Kestrel area connecting to Summerlin's wider trail network. Downtown Summerlin is the closest regional shopping and dining center, and the Red Rock Canyon area sits to the west for scenic drives and trailheads.
School assignments for the area go through the Clark County School District (CCSD) and are set by exact address, with Lorna J. Kesterson Elementary commonly cited for the Kestrel and Kestrel Commons area. Because new campuses can be added as villages build out, the current boundary for the specific home should always be verified with CCSD.
What Is the Lifestyle Like?
The short version: the Summerlin lifestyle with a brand-new two-story house. Summerlin is Las Vegas's large master-planned community, and Kestrel Commons carries that reputation into its newest corner: wide streets, landscaped medians, parks, trails and a long list of amenities across the master plan.
In practical terms, outdoor time is spent on what Summerlin does best: an extensive trail system, neighborhood parks, golf courses across the master plan and easy access to Downtown Summerlin's open-air shopping, restaurants and events. When you want the big outdoors, the Red Rock Canyon area is to the west, and the 215 Beltway makes the rest of the valley a straight drive.
It is also worth saying plainly what this lifestyle is not: it is not a gated resort with a clubhouse, and it is not a 55+ community. It is a straightforward new-construction address in a fast-developing corner of Summerlin West. If what you want is a newer two-story home with the Summerlin name and room to grow into it, this is the category to look at.
How Much Do Homes at Sandpiper Cost?
Approximate price context from published reports puts Sandpiper starting around the mid-to-upper $600,000s and reaching roughly $700,000 depending on plan and options. Treat those numbers as market context, not guarantees. Builder release pricing changes from phase to phase, lot premiums vary by homesite, and design upgrades can move the final figure meaningfully.
The right way to use a number like this is as a starting question, not a conclusion: what does the current release actually price at, what is included, and how does that compare with what similar two-story homes in Summerlin West are trading for on the resale market right now? That comparison is where the real decision lives, and it is exactly what I would do with you before you make an offer or sign a reservation agreement.
What Are the Real Trade-Offs?
No community is right for everyone, and the honest list of trade-offs is part of the value of a guide like this. The first trade-off is the new-construction timing itself. Kestrel Commons is still building out, so residents share the neighborhood with active construction for a while, and buying new means waiting on the build and the closing timeline rather than moving in right away. Builder release pricing also tends to step up as phases sell, which cuts both ways: early buyers can look smart, and later buyers can feel the premium.
The second trade-off is the view premium. A homesite with a real vantage point in an elevated district can carry meaningful extra cost, and not every lot in the community has the same outlook. It is worth deciding, before you fall in love with a specific house, whether the view is worth what it costs or whether a non-view lot at a lower price fits your budget better.
The third trade-off is the one buyers most often skip: comparing new against resale. A brand-new home has current finishes and a warranty, but it is priced as a brand-new home. Looking at what similar two-story homes in Summerlin West actually sold for keeps the decision grounded in evidence rather than the excitement of a model home. No one can promise what any home will be worth later, but you can always compare what you would pay today against what the market is already saying.
Is Sandpiper Right for You?
This is the question that matters, and it is a short list of honest checks rather than a sales pitch. Sandpiper makes sense if you want a newer two-story home in Summerlin West at a price point below the area's older resale and higher-end product, if you want a detached house with a garage and a private lot, and if you are comfortable being part of a newer district where streets, parks and future phases are still coming in.
It is probably not the right fit if you need to move in immediately rather than wait out a build, if you want a fully built-out neighborhood with decades of mature landscaping, or if your budget is better served by a non-view lot and you are not willing to pay the premium for a homesite with a vantage point. None of those are wrong answers. They just point you to a different part of Summerlin, and knowing that before you start is cheaper than figuring it out after you are under contract.
If you are on the fence, the useful next step is not more online research. It is sitting down with the current floor plans, the current release pricing and a real comparison of what resale two-story homes in the same area are doing, and working through which of those honestly fits the life you are planning.
Frequently Asked Questions About Sandpiper
Is Sandpiper an age-restricted community?
No. Sandpiper is a general-market new-construction residential community. It is not a 55+ or active-adult community, even though it sits in a Summerlin West area where many buyers are also weighing nearby 55+ lifestyle options.
Who is the builder of Sandpiper?
Lennar, a national homebuilder, is the builder. Naming the builder is a fact, not a recommendation to buy directly. With any new-construction community, having your own representation from the first visit forward is what protects your interests.
What are the floor plans and sizes at Sandpiper?
Sandpiper offers three two-story home floor plans ranging from approximately 2,055 to 2,405 square feet, generally with 3-4 bedrooms, across roughly 82 homesites. Plan details and included features change with each release, so the current plan sheet matters more than a published range.
How much do the homes at Sandpiper cost?
Published reports have pointed to pricing starting around the mid-to-upper $600,000s and reaching roughly $700,000 depending on plan and options. Those are approximate market context, not guarantees. Builder release pricing, lot premiums and upgrades move the number, so verify the current price sheet before making any decision.
Next Steps: Compare Sandpiper the Right Way
With any new-construction community, there is one rule I repeat to every buyer: have your own representation from the first visit forward. The builder's sales team represents the builder. When you work with me from the start, I can explain the plan sheets, pull the current release pricing, compare the numbers against resale and make sure your interests are protected through the entire process. Bring me along from day one and the whole transaction changes.
Want me to walk you through Kestrel Commons and compare Sandpiper against the other new two-story options in Summerlin West? Book time on my calendar at Sandymargolin.com/schedule-call, or start with your own numbers at Sandymargolin.com/home-value.
Related Sandy Margolin resources
- The Summerlin community guide: villages, lifestyle and market picture
- Summerlin West hub: the newer western villages explained
- New construction in Las Vegas: why buyers should have their own agent
- New home search: how to find and compare new-construction options
- Relocating to Las Vegas: what out-of-state buyers need to know
- Trends & Treasures: local Las Vegas finds and market notes

Written by
Sandy Margolin
REALTOR · Certified AI Agent · 36+ years in real estate · Former Appraiser · Nevada license S.0072707
More about SandyCurious whether Sandpiper fits your situation?
That is exactly the conversation worth having. We compare the floor plans, the current pricing and the resale picture before you ever make a decision.